

Our work: concrete floor leveling projects.
39 job-site photos and 6 videos of MIR's three main project types: basement floor leveling in Whitby and Durham Region, high-rise condo suites in Toronto, and commercial fit-outs, each poured to ±2 mm over 3 m. They run from the raw slab through grinding and prep to the finished self-leveling concrete floor.
The four stages of a floor leveling job: before, prep, pour, finished.
Every photo in the gallery is tagged with the stage of the job it shows. Tap a stage to see just those photos.
Concrete floor leveling photo gallery
Photos of MIR basement, condo and commercial jobs across Whitby, Durham Region and Toronto. Filter by project type or stage, then tap any photo to see it full screen.
Showing 39 photos
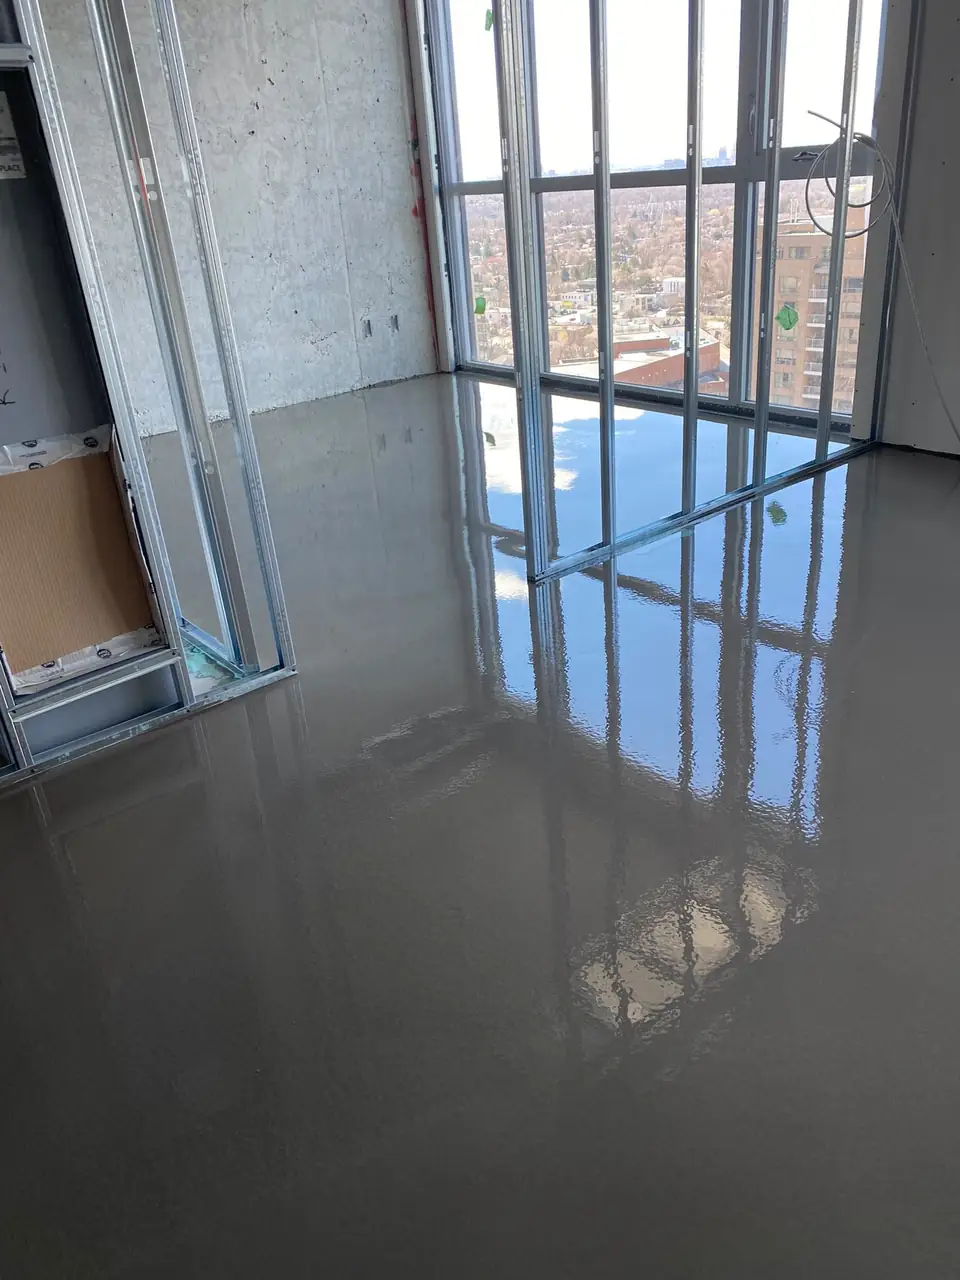
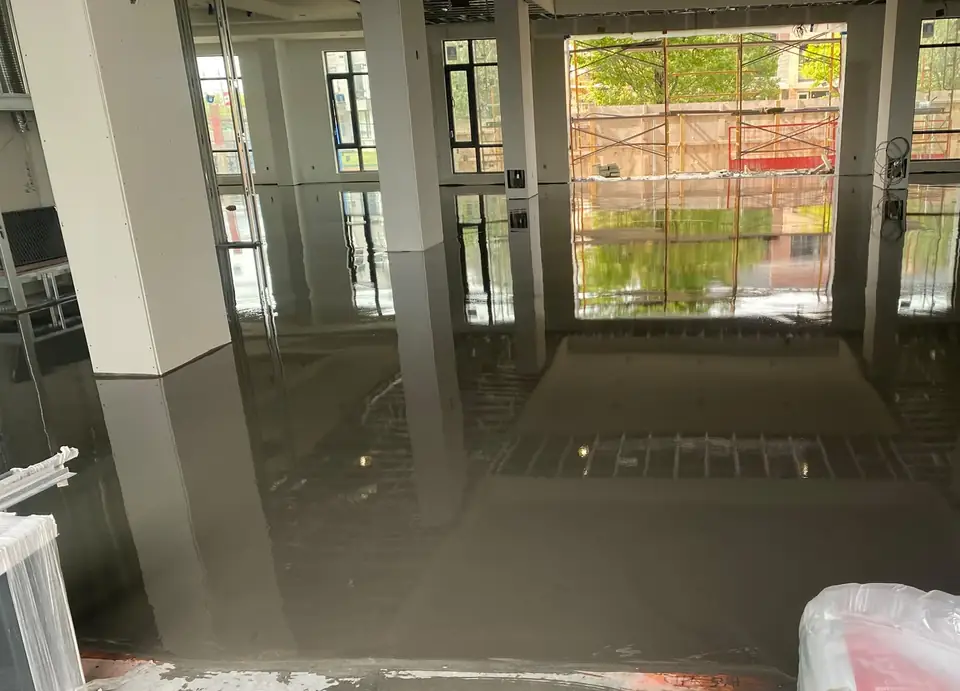
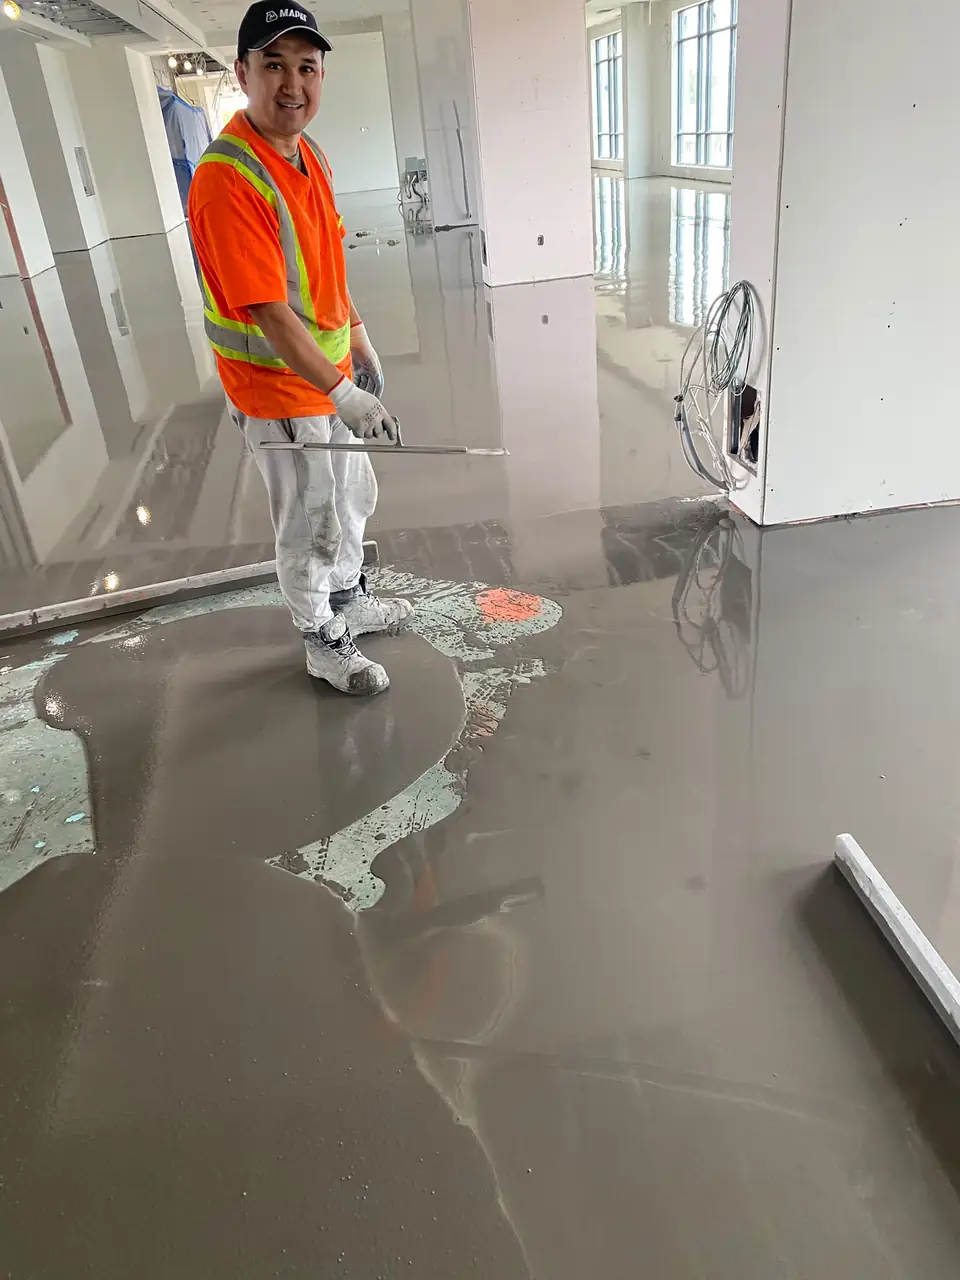
Finished: glass-flat condo floor ready for hardwood or tile Finished commercial floor so flat it mirrors the storefront The MIR crew on a commercial self-leveling job Poured around cabinets and a column without touching the finishes Basement floor leveling — self-leveling concrete flowing across an unfinished basement Finished: commercial floor handed back flat to the next trade High-rise condo unit: self-leveling pour with skyline views Concrete grinding prep with a HEPA dust-extraction vacuum on site Before: condo slab with survey marks ahead of self-leveling Wet self-leveling pour in a basement, finding its own level wall to wall Before: open commercial floor marked up for grinding and leveling Hand-finishing edges and transitions with a trowel Before: high-rise unit slab with residue and rough patches Glass-flat basement pour ahead of the finished-basement build Before: retail unit slab with old adhesive after a tenant move-out Detail troweling on a large commercial pour Before: high-rise slab marked out for the leveling crew Self-leveling concrete filling every low spot in a basement slab Retail floor prep: stubborn old flooring adhesive to remove Prep stage: rough, damaged slab between new steel-stud walls Basement self-leveling pour in progress Commercial pour on an active construction site Condo floor leveling between steel-stud partitions Cured self-leveling floor along a hallway, ready for flooring Retail fit-out: self-leveling concrete poured around a structural column Wet pour reflecting the window wall of a condo suite Hallway leveled right up to the baseboards Ground-floor retail pour behind a storefront window wall Warm light on a fresh condo pour Detail work: self-leveling stopped cleanly at a taped doorway Pour advancing across a large primed commercial floor Pour flowing through a framed condo unit before drywall Before: raw, uneven slab mapped out for leveling Pour meeting prep: depth notes marked on the next section Condo kitchen floor leveled before new flooring Before: uneven concrete floor with patchy old residue Condo living room and kitchen floor leveled in one pour High and low spots laser-mapped and marked before the pour The flow line: wet self-leveling meeting the primed slab
Concrete floor leveling videos: watch the pour.
Self-leveling concrete flowing between framed walls, walk-throughs of finished floors, and our crew chipping out unsound concrete on a commercial job.
Want your floor to look like these? The on-site measurement is free.
Free concrete floor estimate: tell us about your floor.
Fill in the form and WhatsApp opens with your details ready to send — or just call. We book a free on-site laser measurement anywhere in Whitby, Durham Region, Toronto or the GTA.
- 1We reply within one business dayUsually much sooner during working hours.
- 2Free on-site laser measurementWe map your slab and check what prep it needs.
- 3Fixed-price quote within 48 hoursThe quote is what you pay: no surprises on the invoice.